Read the whole property
An overhead plan makes it easier to understand spacing, circulation, and the relationship between each part of the yard.

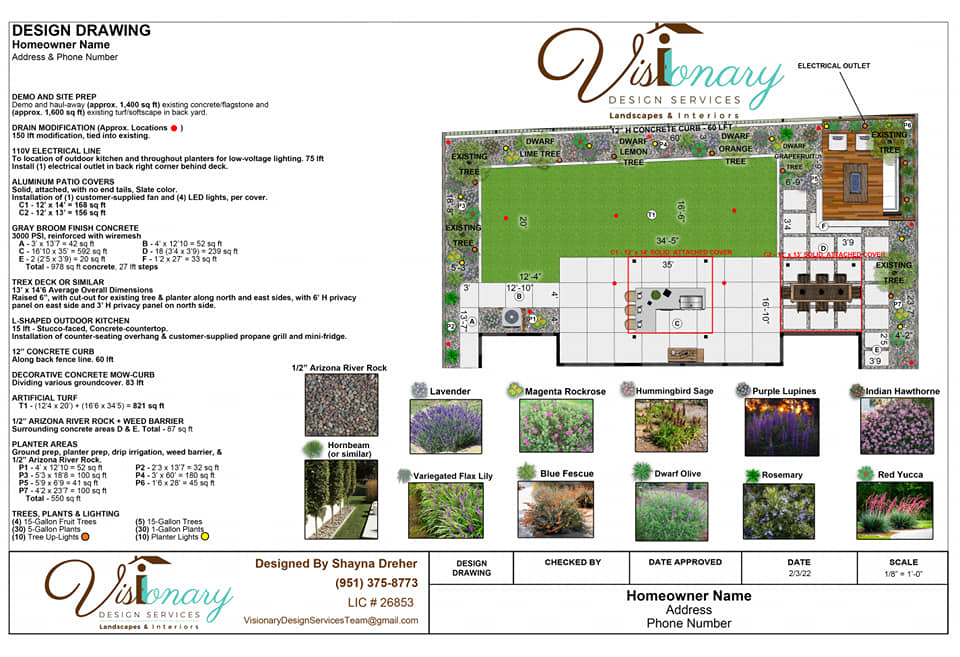
2D Landscape Design
See the layout, planting, and material direction in a professional drawing before requesting construction pricing or preparing an HOA submission.
Thoughtful planning
A 2D landscape plan turns ideas into an organized property layout. It gives you a clear overhead view of how lawn, planting, paths, patios, and other features fit together, supported by plant and material information that makes the proposal easier to understand.
This package is a practical choice for straightforward planning and HOA submissions. Your design is developed around your property and priorities rather than selected from a generic yard template.
Practical benefits
An overhead plan makes it easier to understand spacing, circulation, and the relationship between each part of the yard.
Use a clear drawing to communicate the proposed design to an HOA or other project decision-makers.
Give construction professionals a defined design to review instead of relying on a loose collection of inspiration photos.
Real design examples
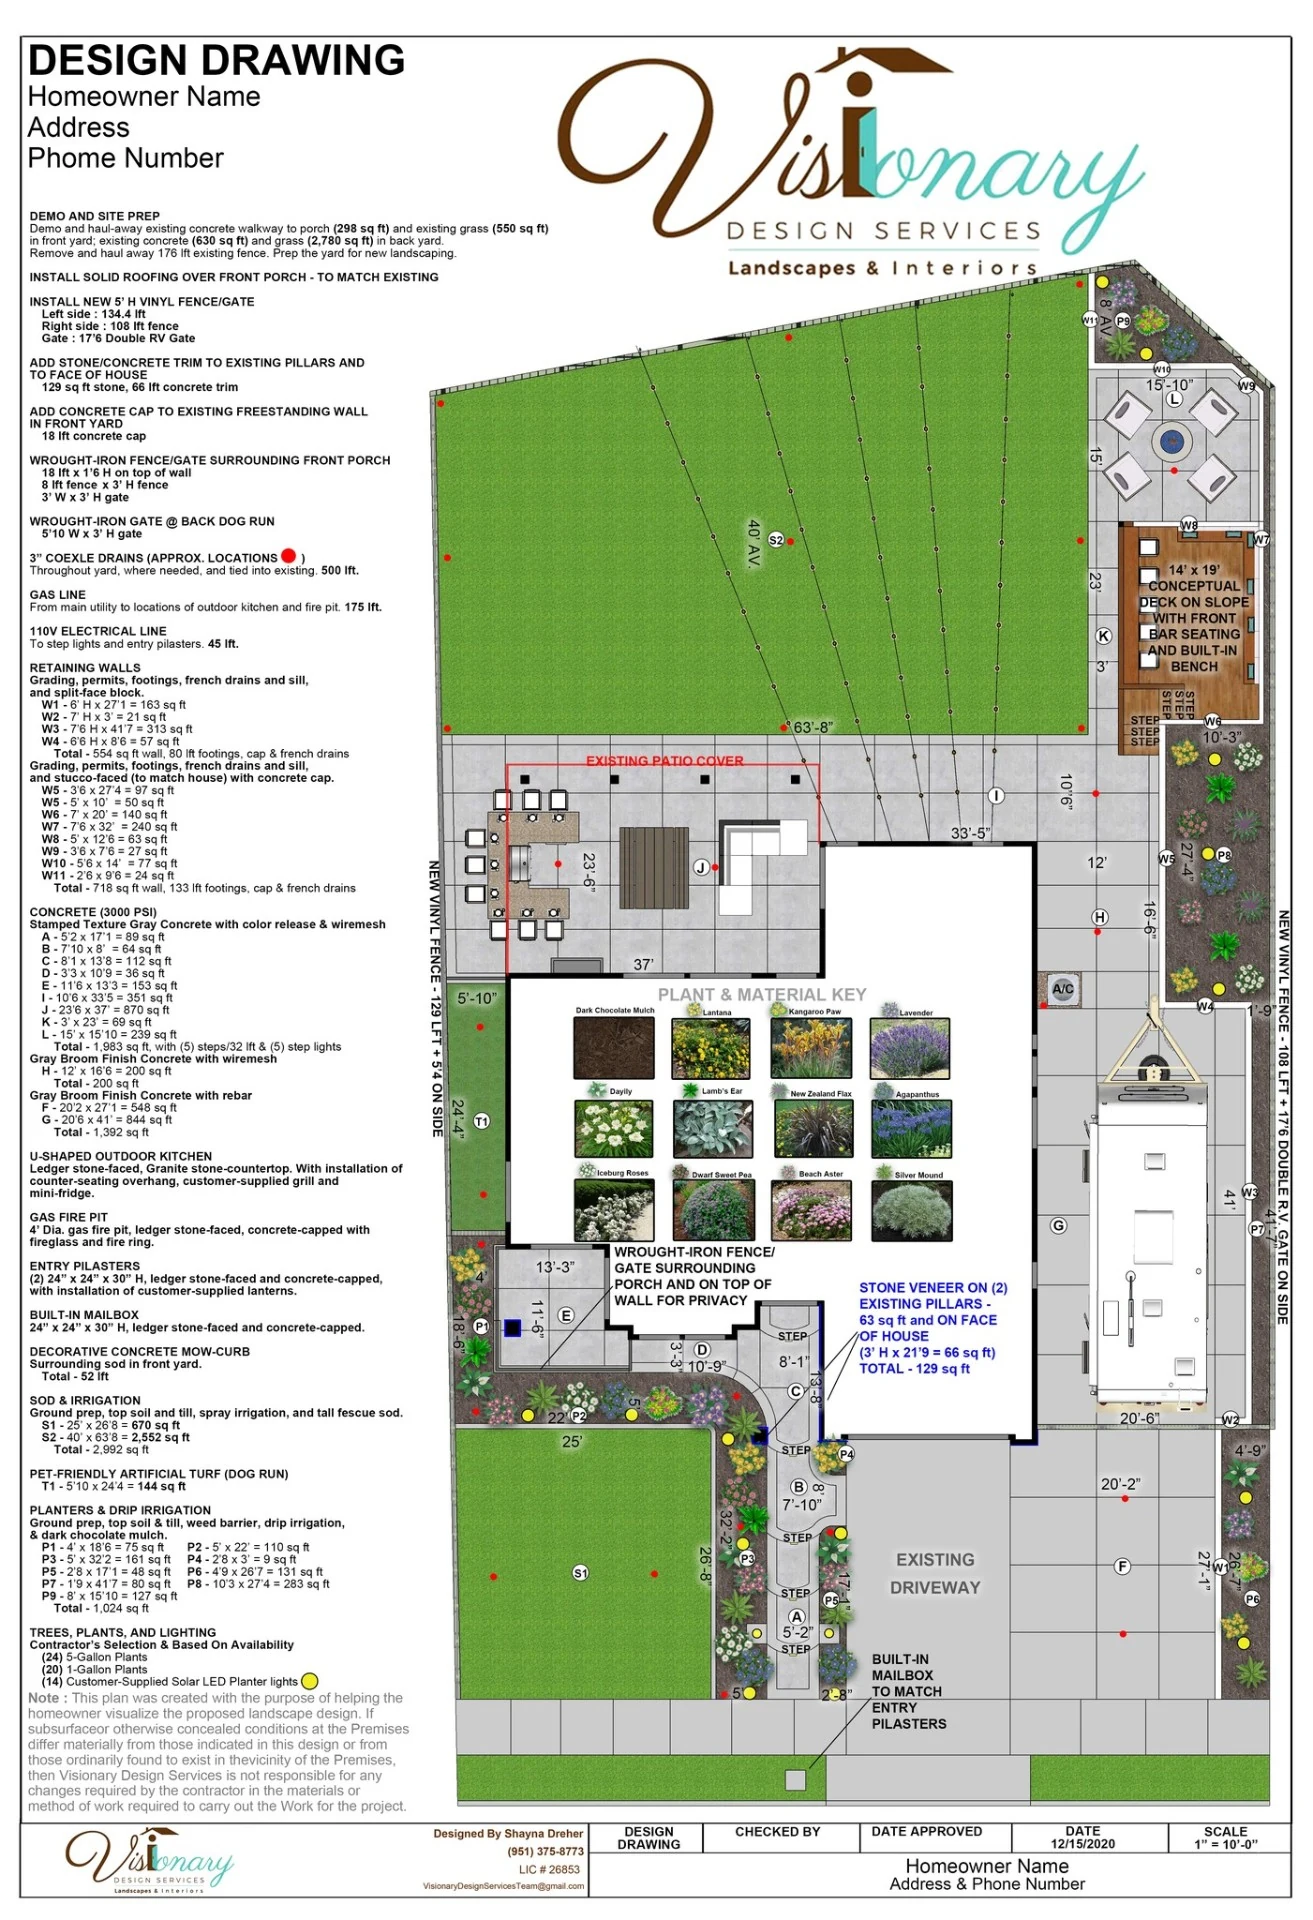
The plan organizes outdoor areas and supporting notes in one property-wide drawing.
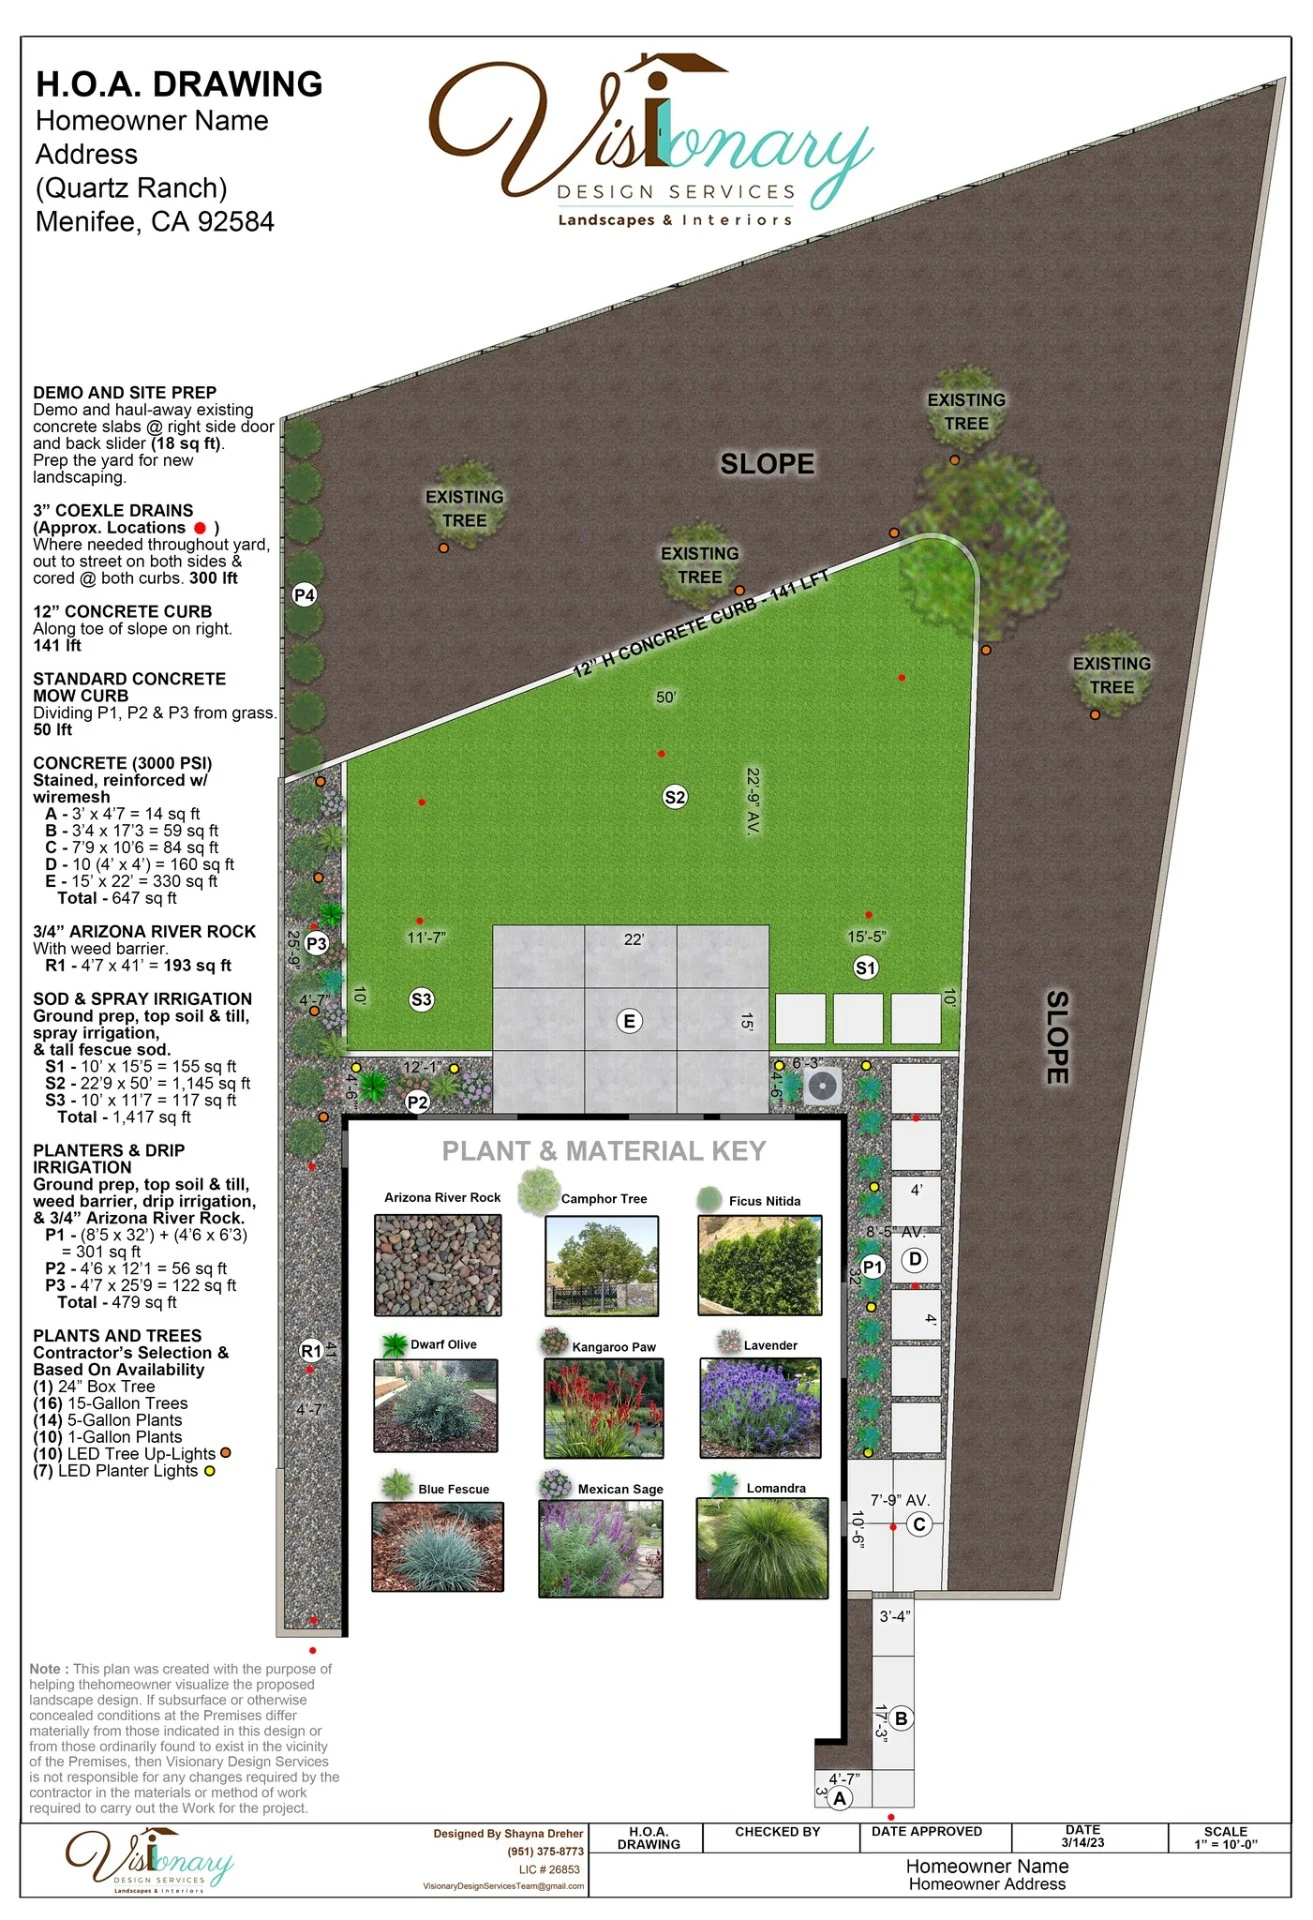
A dedicated HOA drawing presents the proposed layout and plant information for review.
Our design approach
Meet in person to measure the opportunity, discuss the features you want, and identify any HOA or budget considerations.
Review the proposed overhead layout with Shayna, ask questions about the drawing, and confirm the design direction.
Receive the finalized plan for your HOA submission or for an itemized construction quote from the referred company.
The 2D Design Package starts at $800. Final scope and pricing depend on the property and are confirmed through the consultation and proposal.
Current landscape package
Starting at $800
Professional landscape planning for clear layouts and HOA-ready drawings.
Common questions
The current 2D Design Package starts at $800. The final proposal depends on your property and confirmed scope; the starting price is not a universal flat rate.
Yes. The design drawings include plant and material information so you can understand the proposed composition and communicate it clearly during the next project step.
No designer can guarantee an association's decision. The package provides HOA-ready design drawings for submittal, while requirements and approval remain with your specific HOA.
Choose 3D when you want to experience perspectives, a model walkthrough, and virtual reality in addition to the 2D plan. It is especially useful when the spatial feel of the design is a major concern.
Service area
2D landscape planning is available for homes throughout our Murrieta-based service area, including properties preparing for HOA review.
Murrieta · Temecula · Menifee · Wildomar · Lake Elsinore · Canyon Lake · Sun City · Quail Valley · Murrieta Hot Springs · Perris · Romoland · Riverside · Corona · Fallbrook
Design Before You Build
Start with a direct conversation about your property, priorities, and the right design scope.