A reviewer-friendly proposal
Present the design in an organized drawing rather than asking reviewers to interpret separate photos and notes.

HOA Landscape Plans
Turn your proposed front or backyard design into a professional drawing prepared for your association's review process.
Thoughtful planning
An HOA submission needs more than a mood board. A clear landscape drawing helps reviewers understand the proposed property layout, planting, and materials in the context of your home. Visionary Design Services prepares HOA-ready design drawings as part of its established landscape planning services.
Requirements vary between associations and neighborhoods, so the process begins by understanding your property and the information your HOA expects. The goal is a well-prepared submission, not a promise of approval that no designer can make.
Practical benefits
Present the design in an organized drawing rather than asking reviewers to interpret separate photos and notes.
Connect plant imagery and material information with the layout so the proposal reads as one coordinated plan.
Discuss the proposal with Shayna before the final drawing is prepared for your association's process.
Real design examples
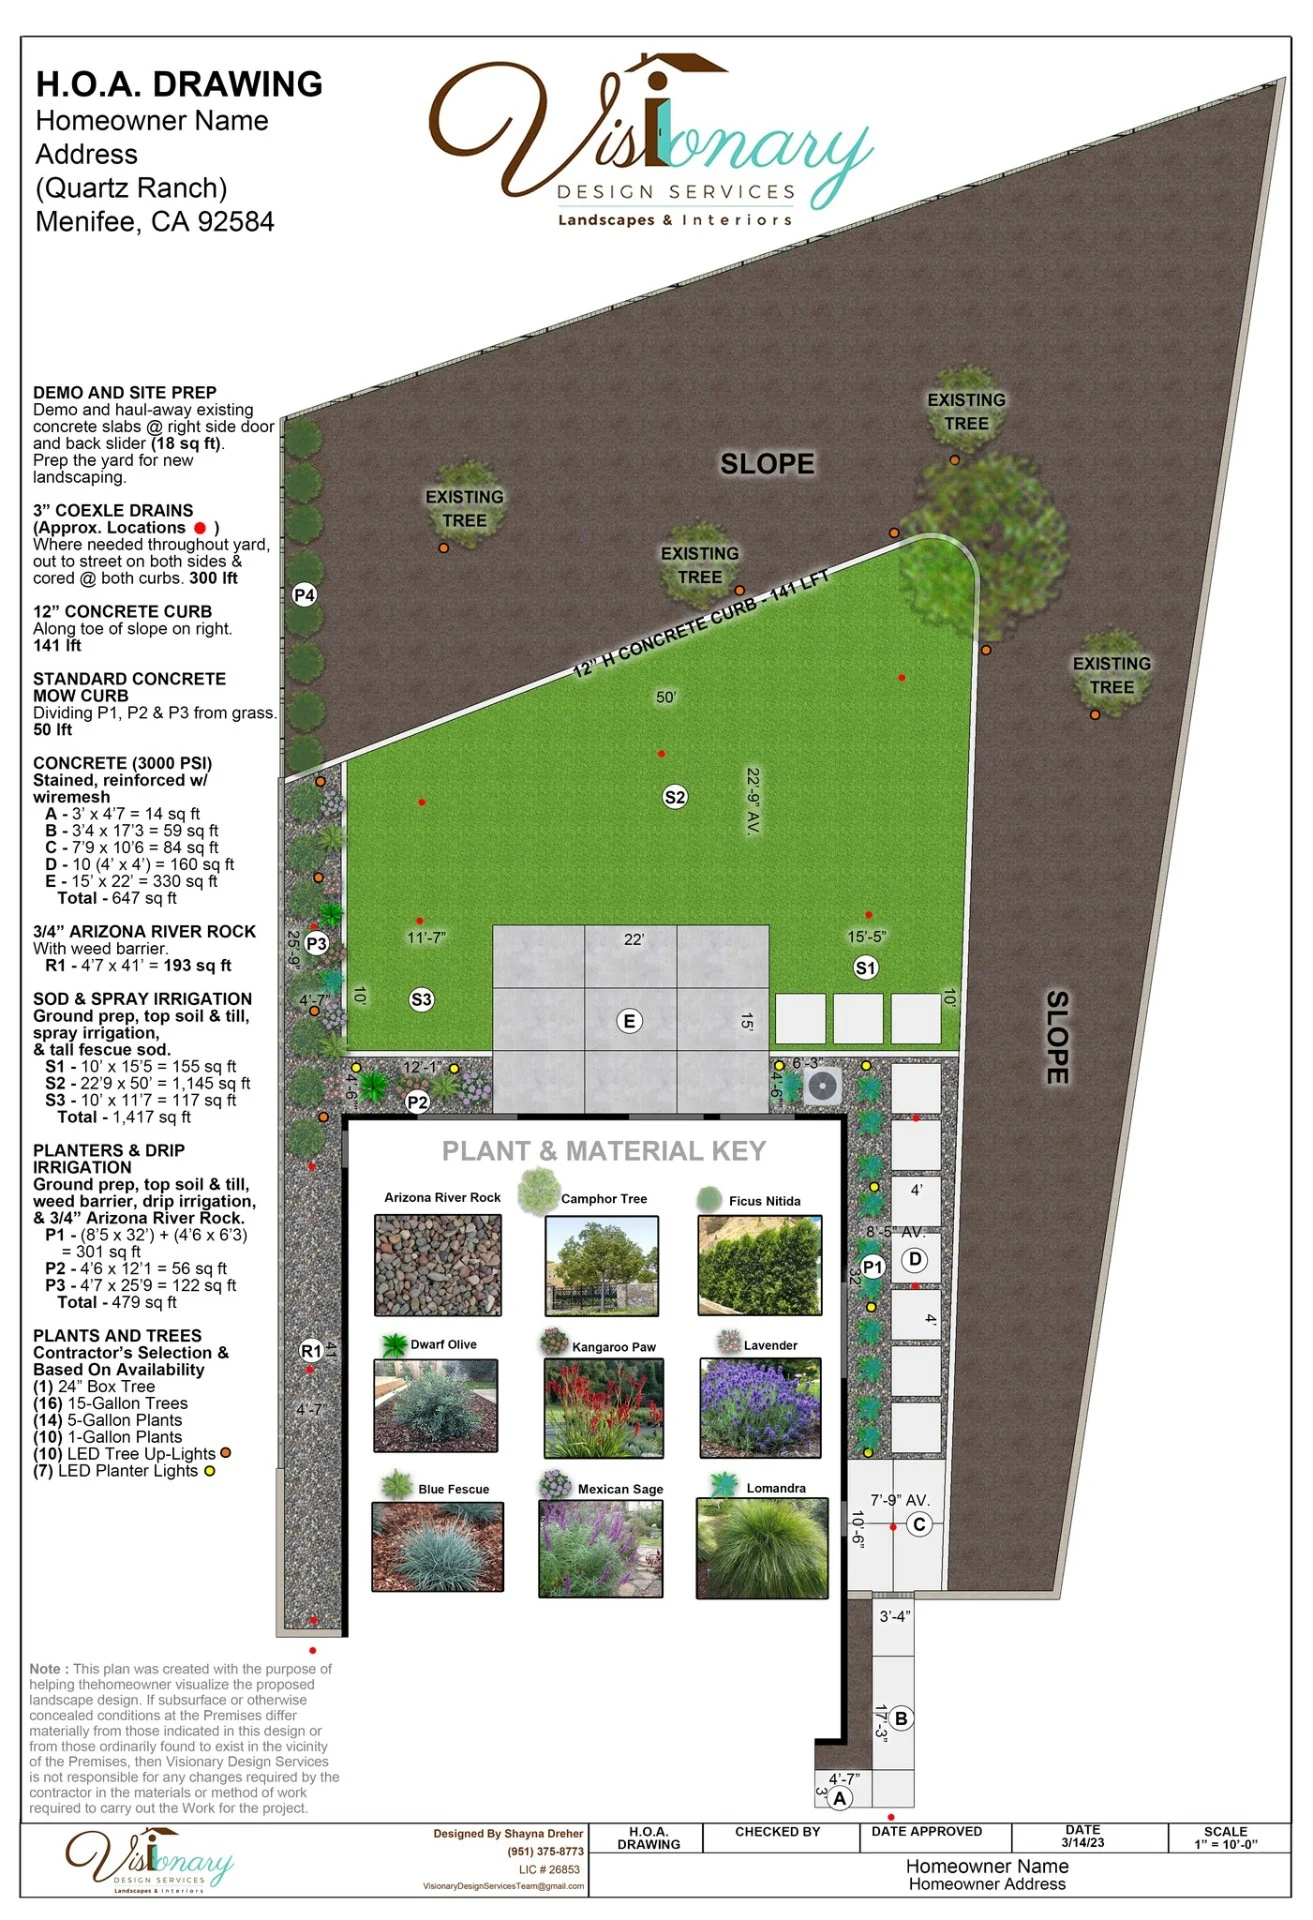
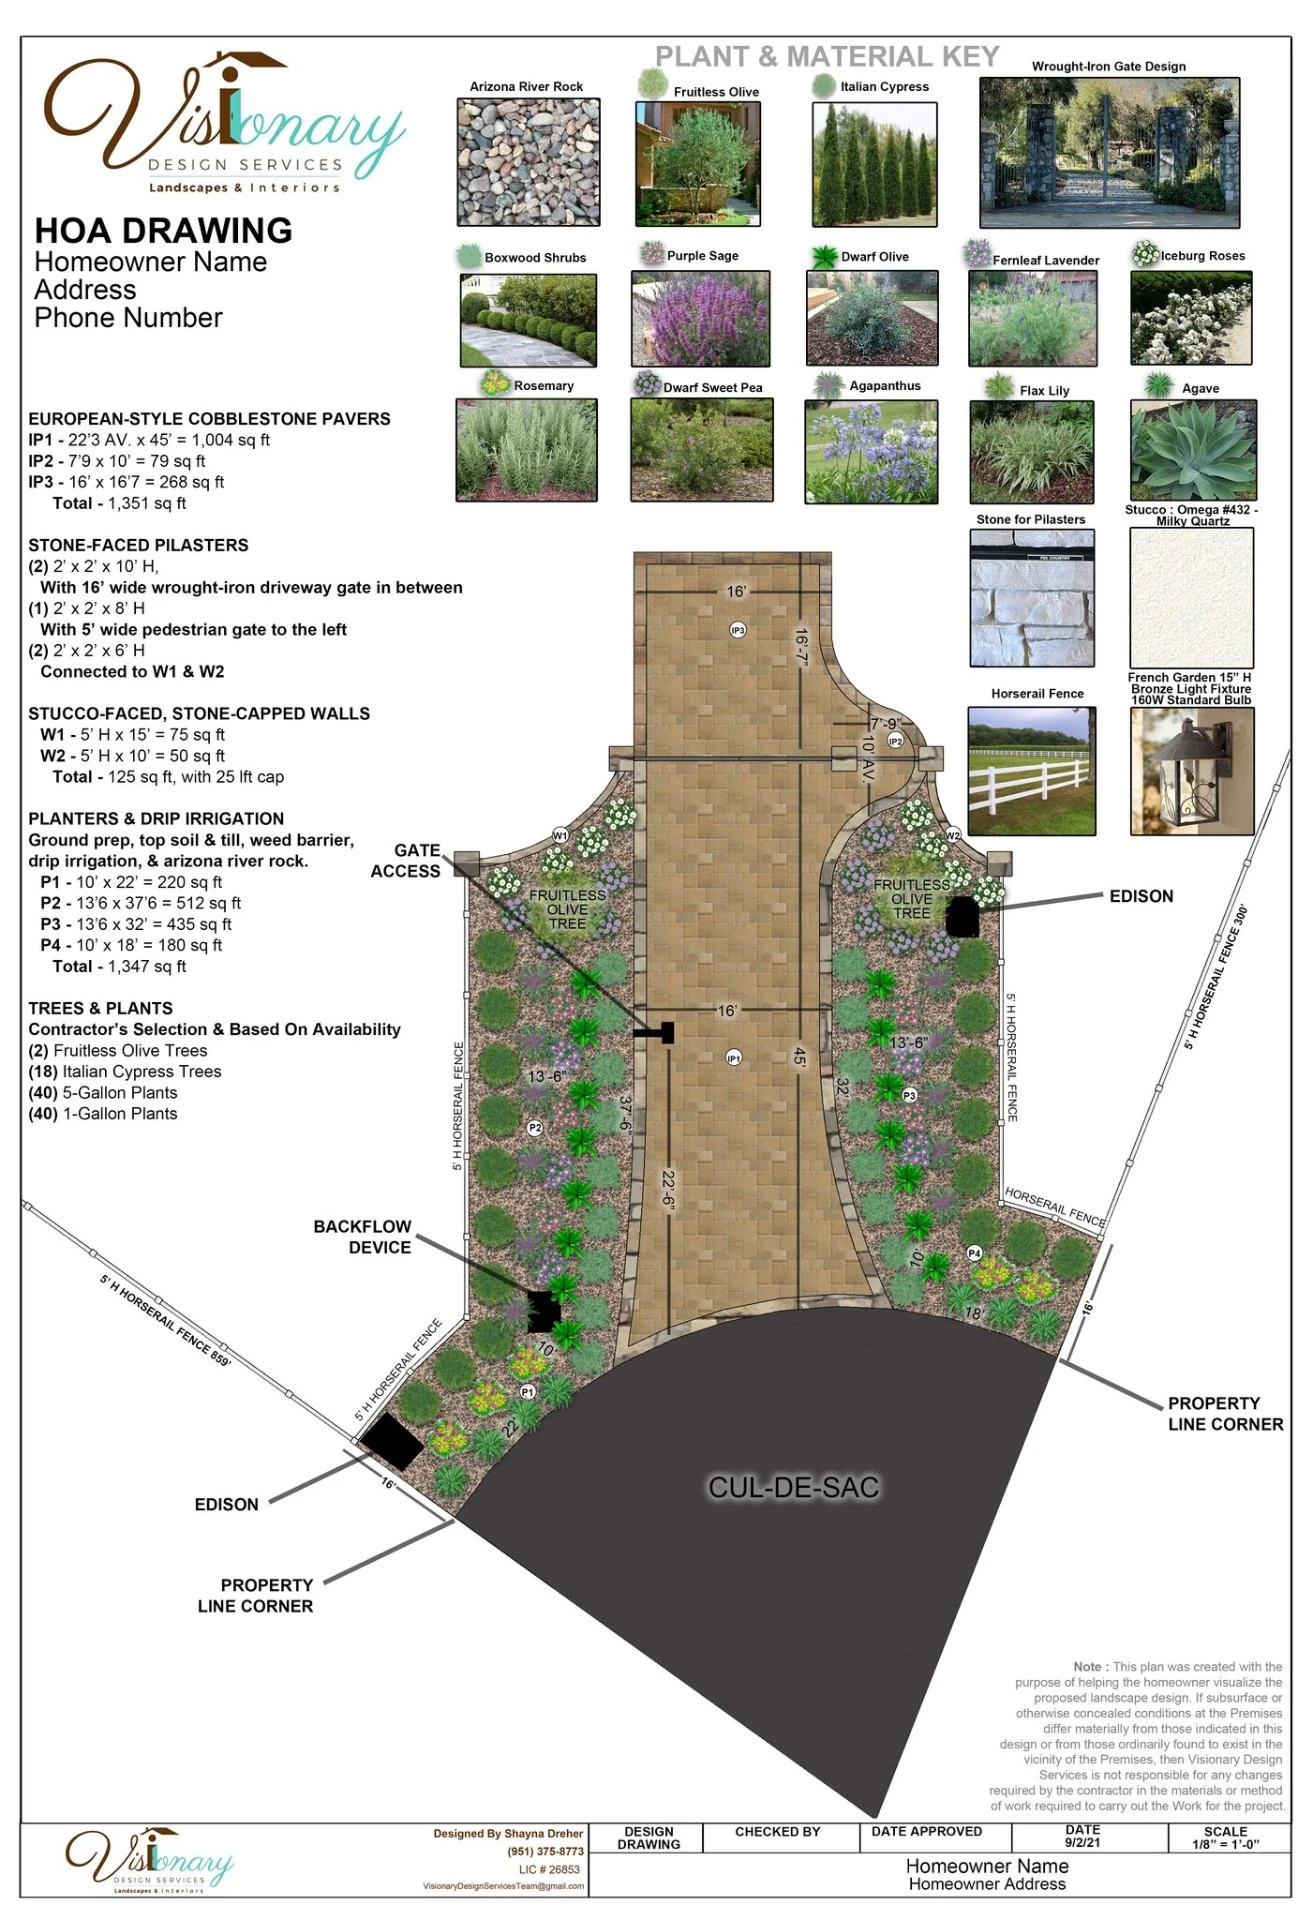
The drawing combines a legible site layout with plant information and supporting notes.
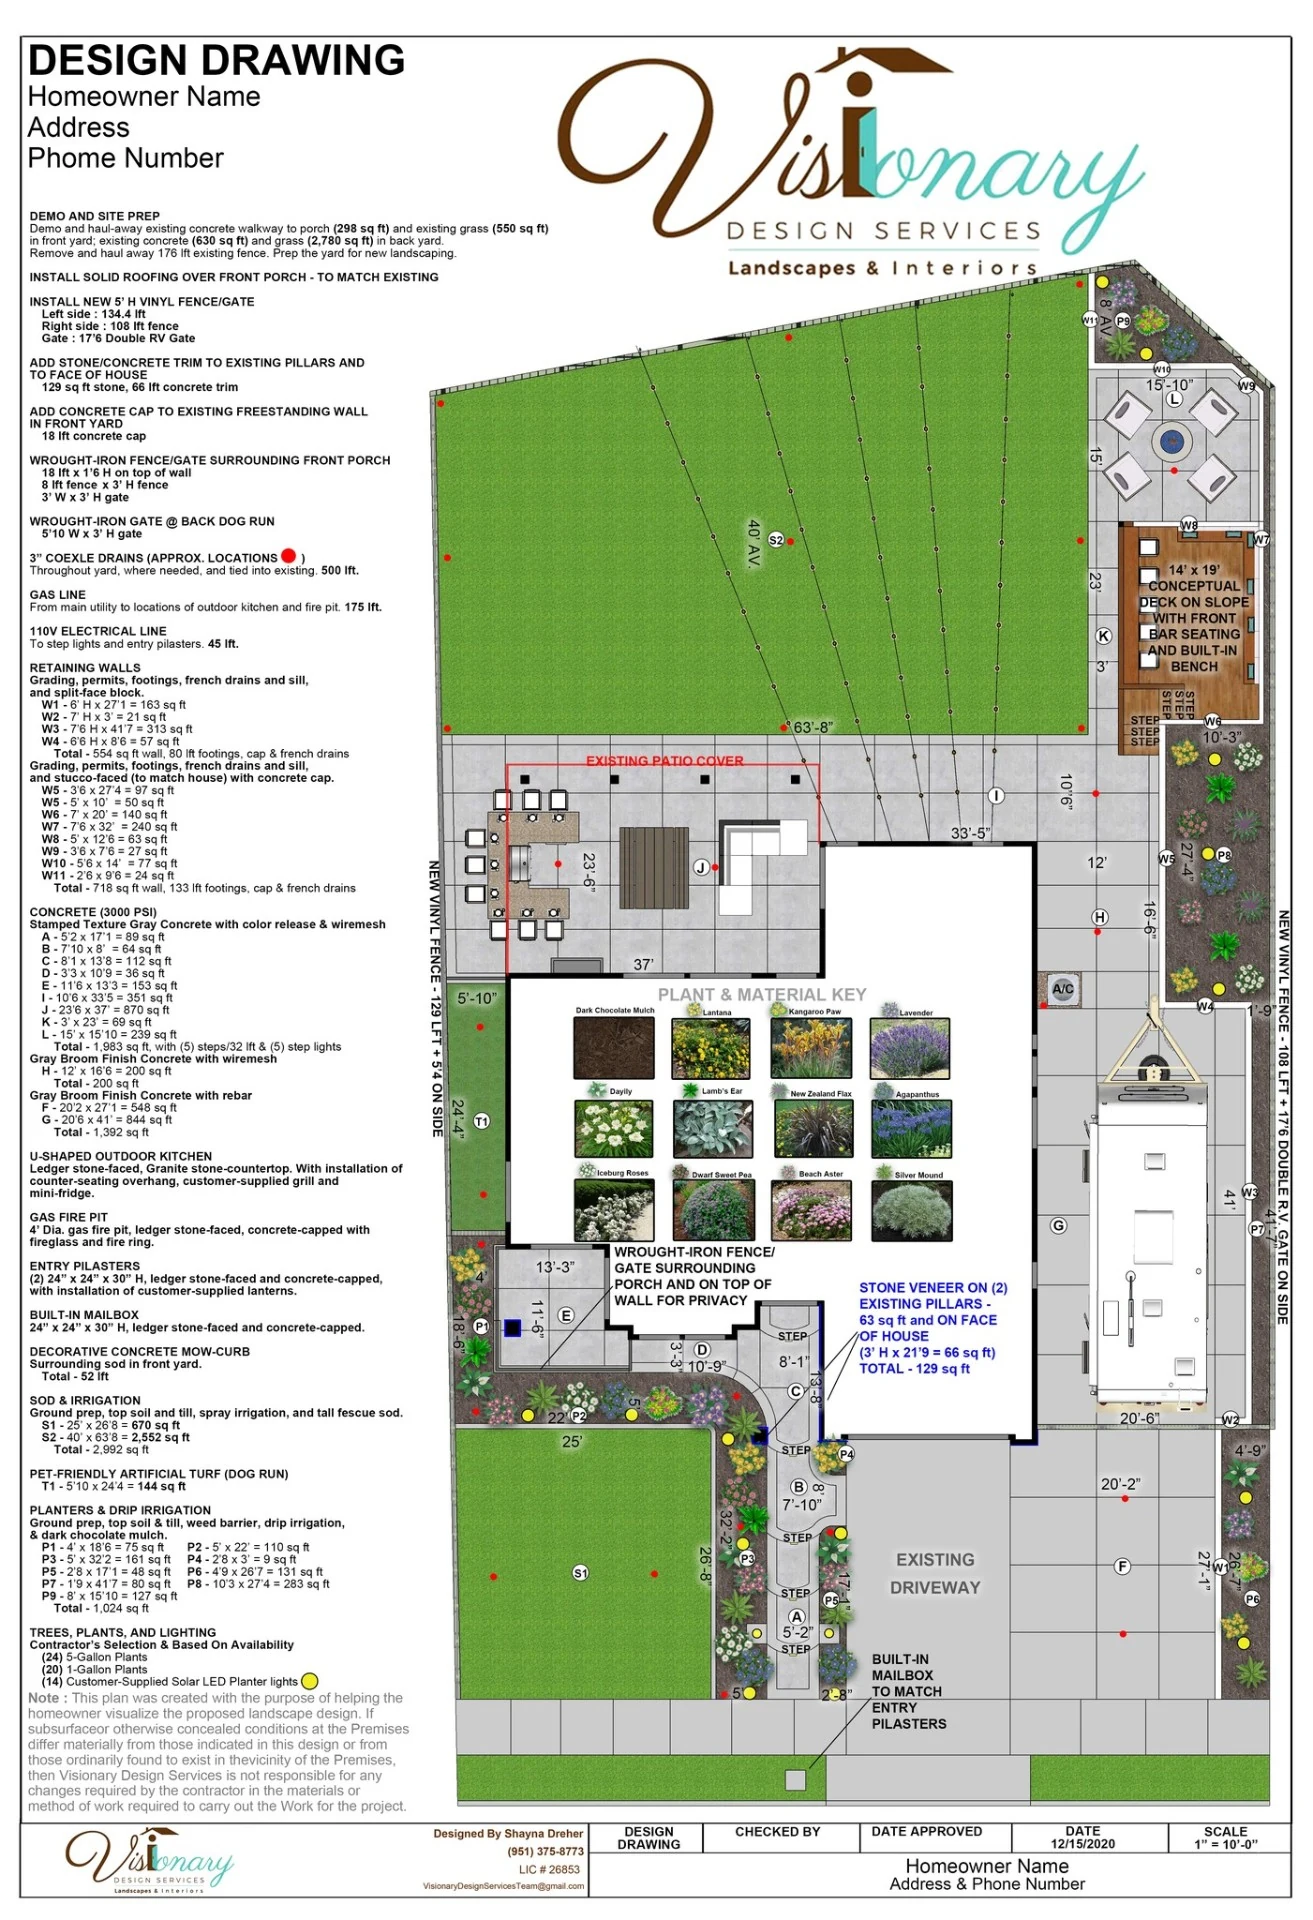
For larger proposals, distinct outdoor areas and design notes can be documented together.
Our design approach
Review your property, design goals, and available HOA information during the in-person consultation.
Examine the proposed drawing on Zoom and clarify layout, plant, and material questions before finalizing the submission document.
Receive the completed design drawing to use in your HOA submission; the association retains authority over its review and decision.
HOA-ready drawings are part of the current 2D Design Package, which starts at $800. Association requirements and any additional project scope should be discussed during consultation.
Common questions
No. Approval belongs to your homeowners association. The service provides professional HOA-ready drawings and planning assistance for your submission, not a guaranteed outcome.
Bring any landscape guidelines, submission checklists, application materials, or reviewer notes you have. These help identify what the drawing should document for your particular association.
Yes. The drawing can be developed for the portion of the property covered by your project. Existing portfolio examples include both front-yard HOA drawings and more complete property plans.
HOA/design drawings for submittal are included in the current 2D Design Package, starting at $800. Final pricing and scope are confirmed for the individual project.
Service area
We work with homeowners in HOA communities throughout Murrieta and nearby areas, including Spencer's Crossing and other neighborhoods in our service area.
Murrieta · Temecula · Menifee · Wildomar · Lake Elsinore · Canyon Lake · Sun City · Quail Valley · Murrieta Hot Springs · Perris · Romoland · Riverside · Corona · Fallbrook
Design Before You Build
Start with a direct conversation about your property, priorities, and the right design scope.