Strengthen the arrival
Give guests a clear, attractive route to the entry while framing the home with intentional planting.

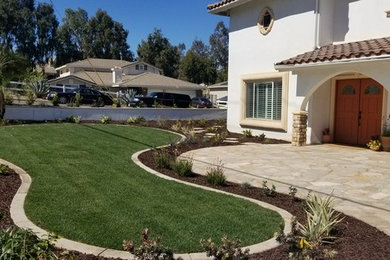
Front Yard Design
Create a welcoming arrival with an entry, planting plan, and landscape composition designed around your home's architecture.
Thoughtful planning
Your front yard shapes the arrival experience and the way your home sits within the neighborhood. A thoughtful design connects the walkway, driveway edge, planting, lawn, and façade rather than treating each as a separate improvement.
Visionary Design Services creates front yard plans for new homes and renovations, with options ranging from traditional lawn compositions to water-conscious planting. When an HOA review is required, the design can be documented in an HOA-ready drawing.
Practical benefits
Give guests a clear, attractive route to the entry while framing the home with intentional planting.
Use forms, materials, and planting arrangements that complement the home instead of competing with it.
Document the proposal clearly when your homeowners association requires landscape drawings.
Real design examples
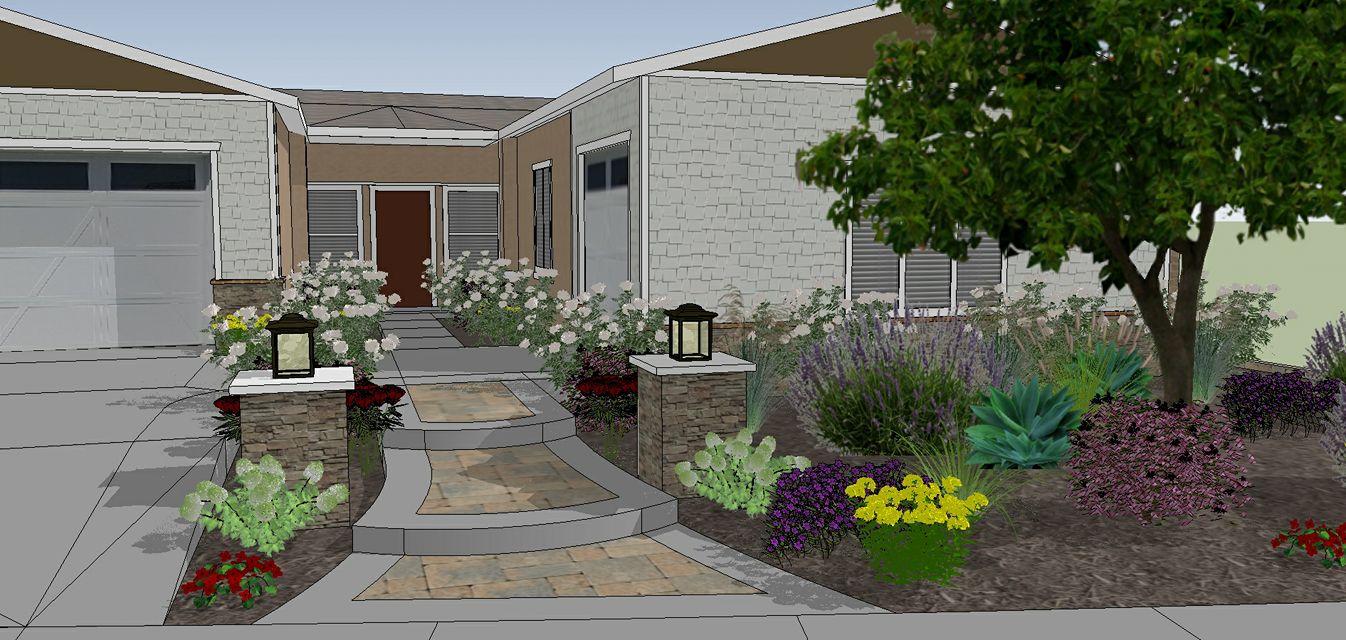
A curved approach and layered planting soften the route from the driveway to the front door.
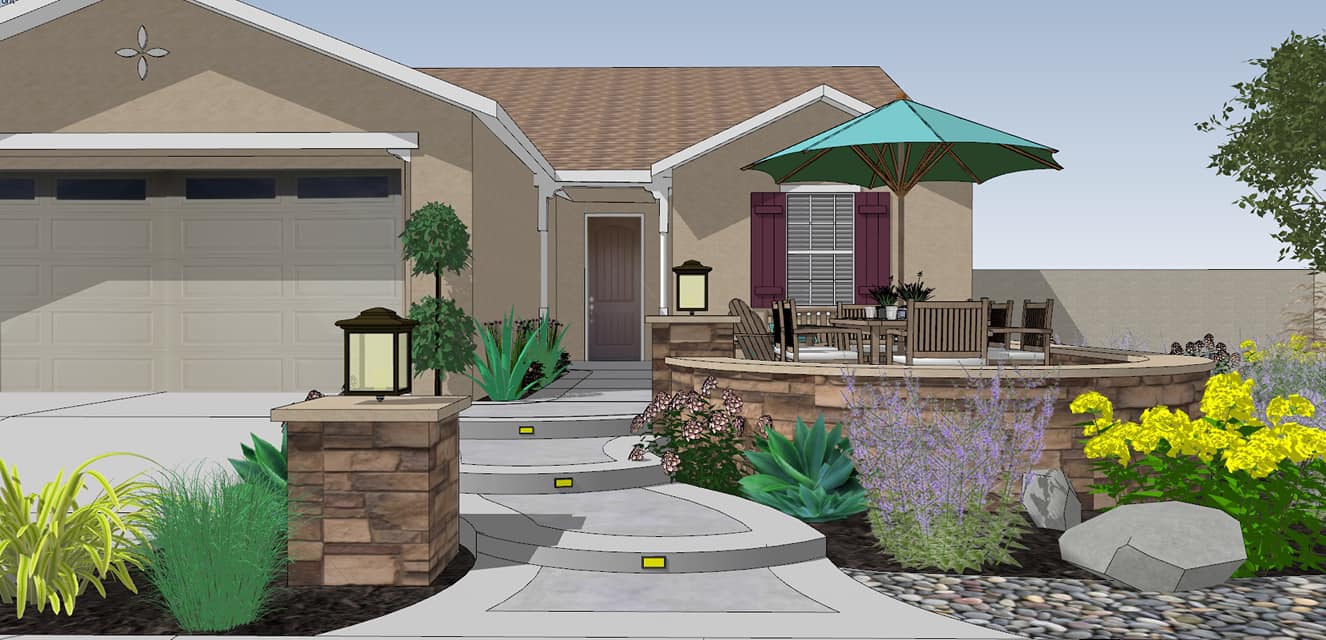
The design explores how planting, low walls, paving, and a small seating area can share the front yard.
Our design approach
Meet on site to discuss curb appeal, circulation, privacy, maintenance preferences, and any applicable HOA guidelines.
See how the entry, planting, lawn, and hardscape work together in the proposed 2D drawing or optional 3D views.
Receive the final front yard design for your HOA submission or for construction planning with your chosen professional.
A front yard can be planned on its own or as part of a complete property design. Your confirmed scope determines the appropriate package and final quote.
Common questions
Yes. Water-conscious planting and reduced-lawn options can be part of the design. The final approach is tailored to your preferred appearance, property, and any HOA requirements.
No. The portfolio includes both new-home landscapes and renovations of existing front yards, including the Mediterranean-style Front Yard Renovation in Corona.
Yes. Entry circulation and walkway placement are considered as part of the front yard composition, along with planting, lawn, driveway edges, and the home façade.
Yes. HOA/design drawings for submittal are included in the current 2D Design Package. Your association's specific requirements should be provided during the planning process.
Service area
Front yard design is offered throughout Murrieta and nearby communities, with designs that respond to each home, neighborhood, and property.
Murrieta · Temecula · Menifee · Wildomar · Lake Elsinore · Canyon Lake · Sun City · Quail Valley · Murrieta Hot Springs · Perris · Romoland · Riverside · Corona · Fallbrook
Design Before You Build
Start with a direct conversation about your property, priorities, and the right design scope.