Plan for real gatherings
Organize cooking, dining, lounging, and circulation around the number of people and activities you expect.
Outdoor Living Design
Bring patios, gathering areas, cooking spaces, pools, and planting into a coordinated design that feels like a natural extension of your home.
Thoughtful planning
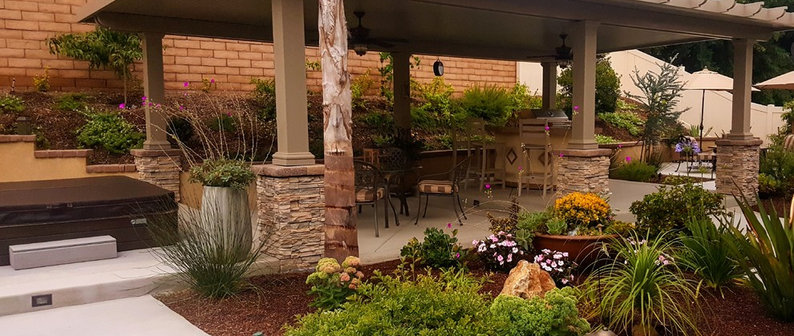
Outdoor living works best when each feature belongs to a larger plan. A fire pit needs comfortable space around it, an outdoor kitchen needs a practical relationship to dining, and a pool terrace needs room for circulation and seating. We design these relationships before construction begins.
From a quiet courtyard to a complete entertaining backyard, the process balances atmosphere with everyday use. Two-dimensional plans establish the layout, while optional 3D views help you evaluate the character and scale of the proposed space.
Practical benefits
Organize cooking, dining, lounging, and circulation around the number of people and activities you expect.
Avoid disconnected additions by resolving how the patio, pool, fire feature, kitchen, and planting relate.
Use realistic 3D perspectives to review materials, seating relationships, and the feeling of the finished space.
Real design examples
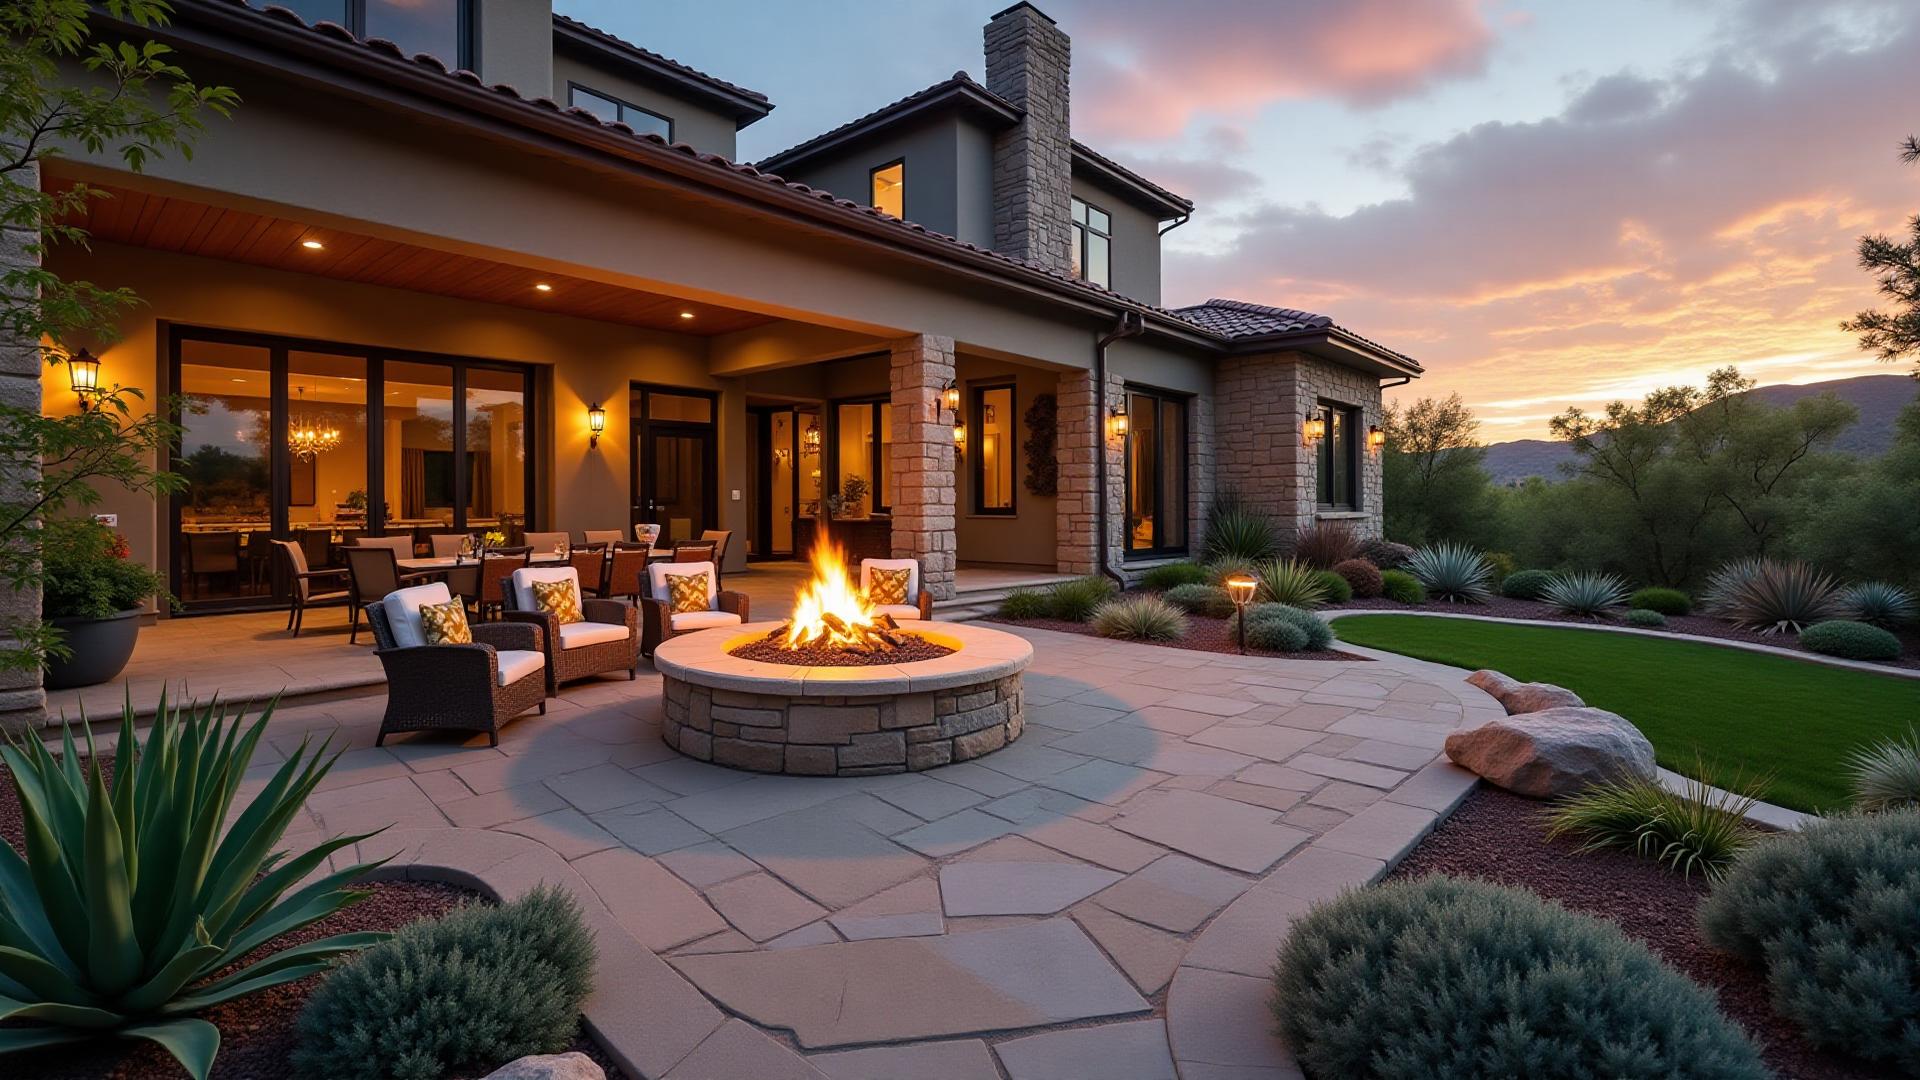
A central fire feature anchors the seating area while the patio connects to lawn and planting.
Murrieta, CA
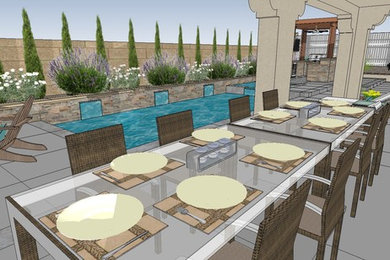
Dining, covered gathering space, and the pool edge are composed as connected outdoor rooms.
Our design approach
Use the in-person consultation to discuss cooking, dining, relaxing, pool use, and the features that fit your priorities and budget.
Evaluate the proposed plan on Zoom, with optional 3D perspectives that show how outdoor rooms and materials come together.
Finalize the selected layout and design direction so the next project conversations begin with a clear reference.
The proposal defines the design features and visualization included in your project. Current packages also include an itemized quote from a referred construction company.
Common questions
Yes. Outdoor kitchen layouts are represented in the existing design portfolio. The plan can coordinate cooking, dining, circulation, and nearby gathering areas.
Yes. Current services include pool landscaping and swimming pool design. Pool surroundings can be planned alongside patios, seating, planting, and other backyard features.
Yes. Custom water features and fire pits are part of the services already listed by Visionary Design Services. Their placement and surrounding space are resolved within the overall design.
The website presents design and visualization services. Existing design packages include an itemized quote from a referred construction company rather than advertising in-house construction.
Service area
Outdoor living design is available for homes throughout our Southern California service area, with each layout tailored to the property and the way the owners gather.
Murrieta · Temecula · Menifee · Wildomar · Lake Elsinore · Canyon Lake · Sun City · Quail Valley · Murrieta Hot Springs · Perris · Romoland · Riverside · Corona · Fallbrook
Design Before You Build
Start with a direct conversation about your property, priorities, and the right design scope.