Understand scale and views
See how features relate to the home and to one another from recognizable, eye-level perspectives.

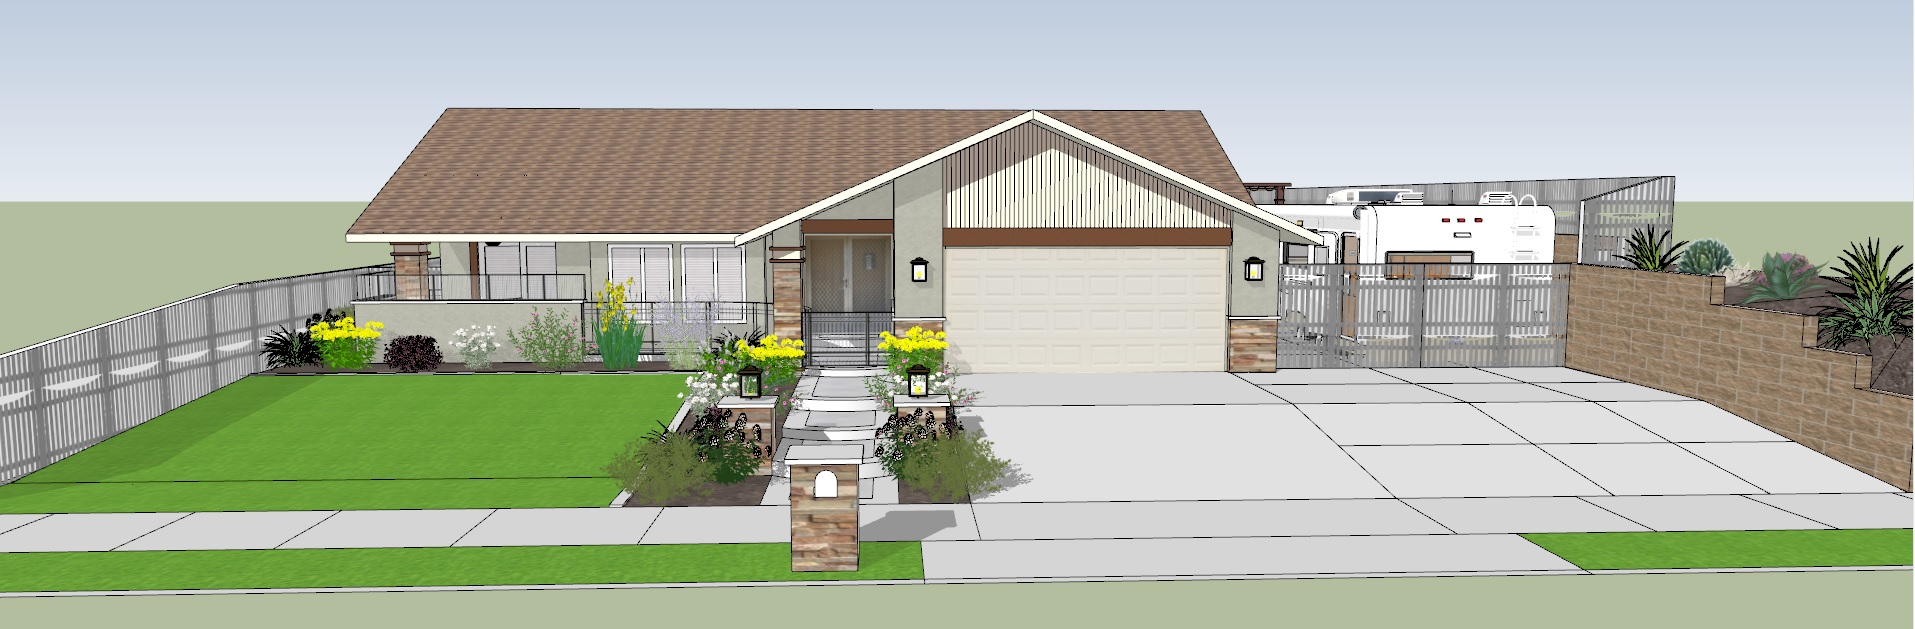
3D Landscape Design
Move beyond the overhead plan and explore the proposed yard through realistic perspectives, a model walkthrough, and a virtual reality experience.
Thoughtful planning
A 3D landscape design helps you understand how the proposed yard may feel from the inside. Instead of interpreting only lines on a plan, you can examine views of the home, planting, gathering spaces, and outdoor features together before construction begins.
The 3D Design Package includes everything in the 2D package, then adds visualization tools for a more immersive review. It is designed for complete projects and for homeowners who want greater confidence in the spatial result.
Practical benefits
See how features relate to the home and to one another from recognizable, eye-level perspectives.
Use visual review and revision rounds to discuss the proposal before committing to construction decisions.
Give everyone involved a more intuitive understanding of the intended space, materials, and atmosphere.
Real design examples
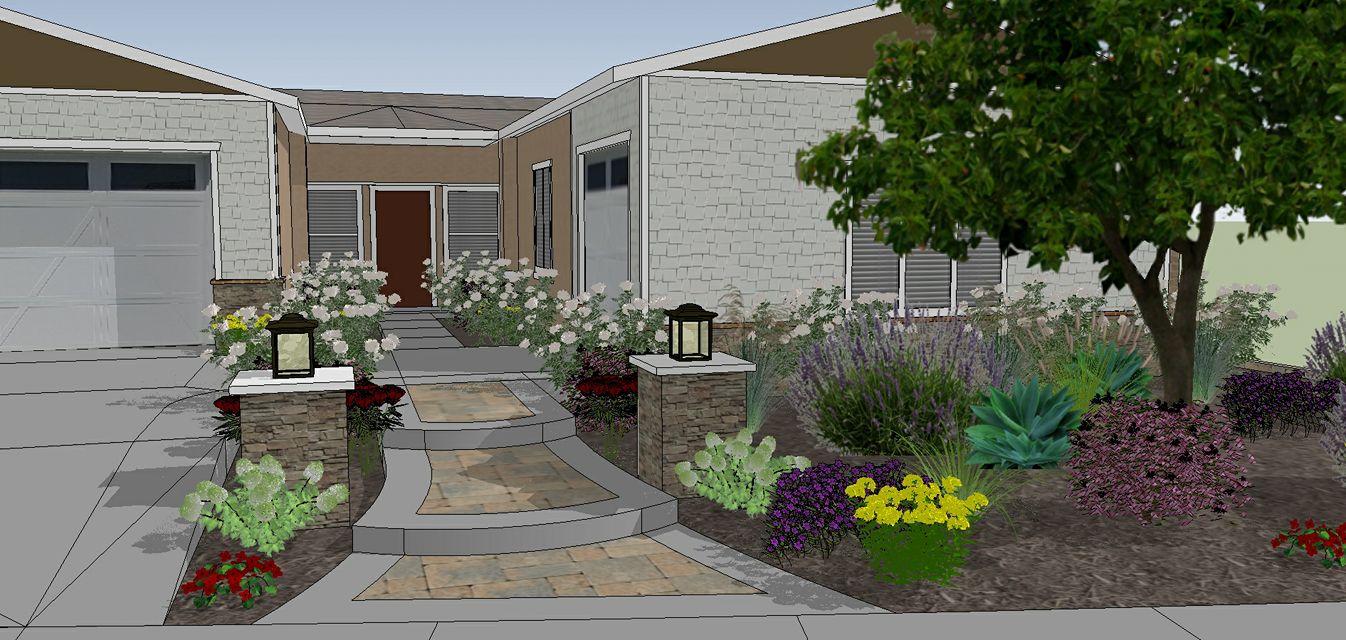
An eye-level view brings the entry path, planting masses, and home façade into one composition.
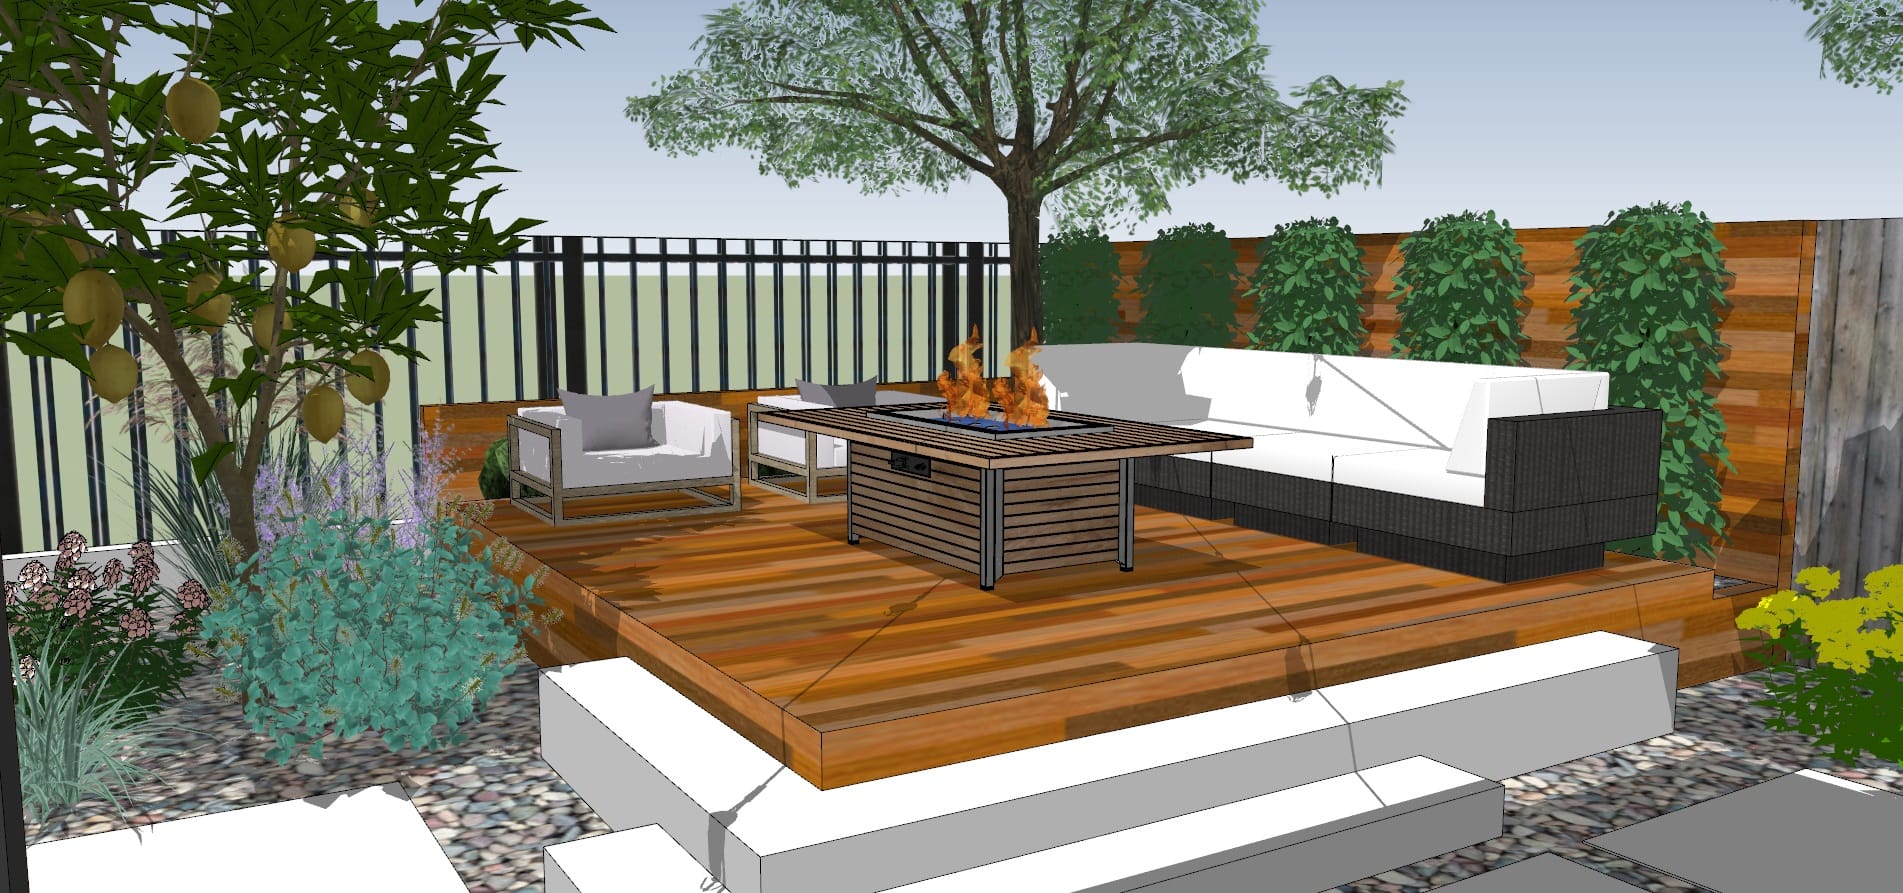
The model helps communicate deck levels, seating relationships, and the character of the proposed lounge.
Our design approach
Discuss the complete project on site, including the views, gathering spaces, features, and budget that should shape the model.
Review the 2D foundation and 3D perspectives, then use the walkthrough and revision process to evaluate the experience of the space.
Move forward with the final drawings and visual references needed to communicate the agreed design direction.
The 3D Design Package starts at $1,500 and includes the 2D package. Project-specific scope and final pricing are confirmed before proceeding.
Current landscape package
Starting at $1,500
Full visualization for homeowners who want to experience the design before building.
Common questions
The current 3D Design Package starts at $1,500. Your final quote reflects the property and agreed scope rather than a one-price-fits-all approach.
Yes. The 3D package includes everything in the 2D package, so you receive the technical plan foundation as well as the visualization components.
The current package includes multiple revision rounds. The consultation and proposal establish the project scope and how those revision rounds apply.
Virtual reality offers a more immersive way to experience the proposed design than a static image. It can help you evaluate the spatial feeling of the yard before construction.
Service area
Our 3D landscape visualization service is available to homeowners in Murrieta, Temecula, and the other Southern California communities we serve.
Murrieta · Temecula · Menifee · Wildomar · Lake Elsinore · Canyon Lake · Sun City · Quail Valley · Murrieta Hot Springs · Perris · Romoland · Riverside · Corona · Fallbrook
Design Before You Build
Start with a direct conversation about your property, priorities, and the right design scope.