Make the space feel intentional
Create a clear relationship between seating, cooking, play, planting, and circulation areas.

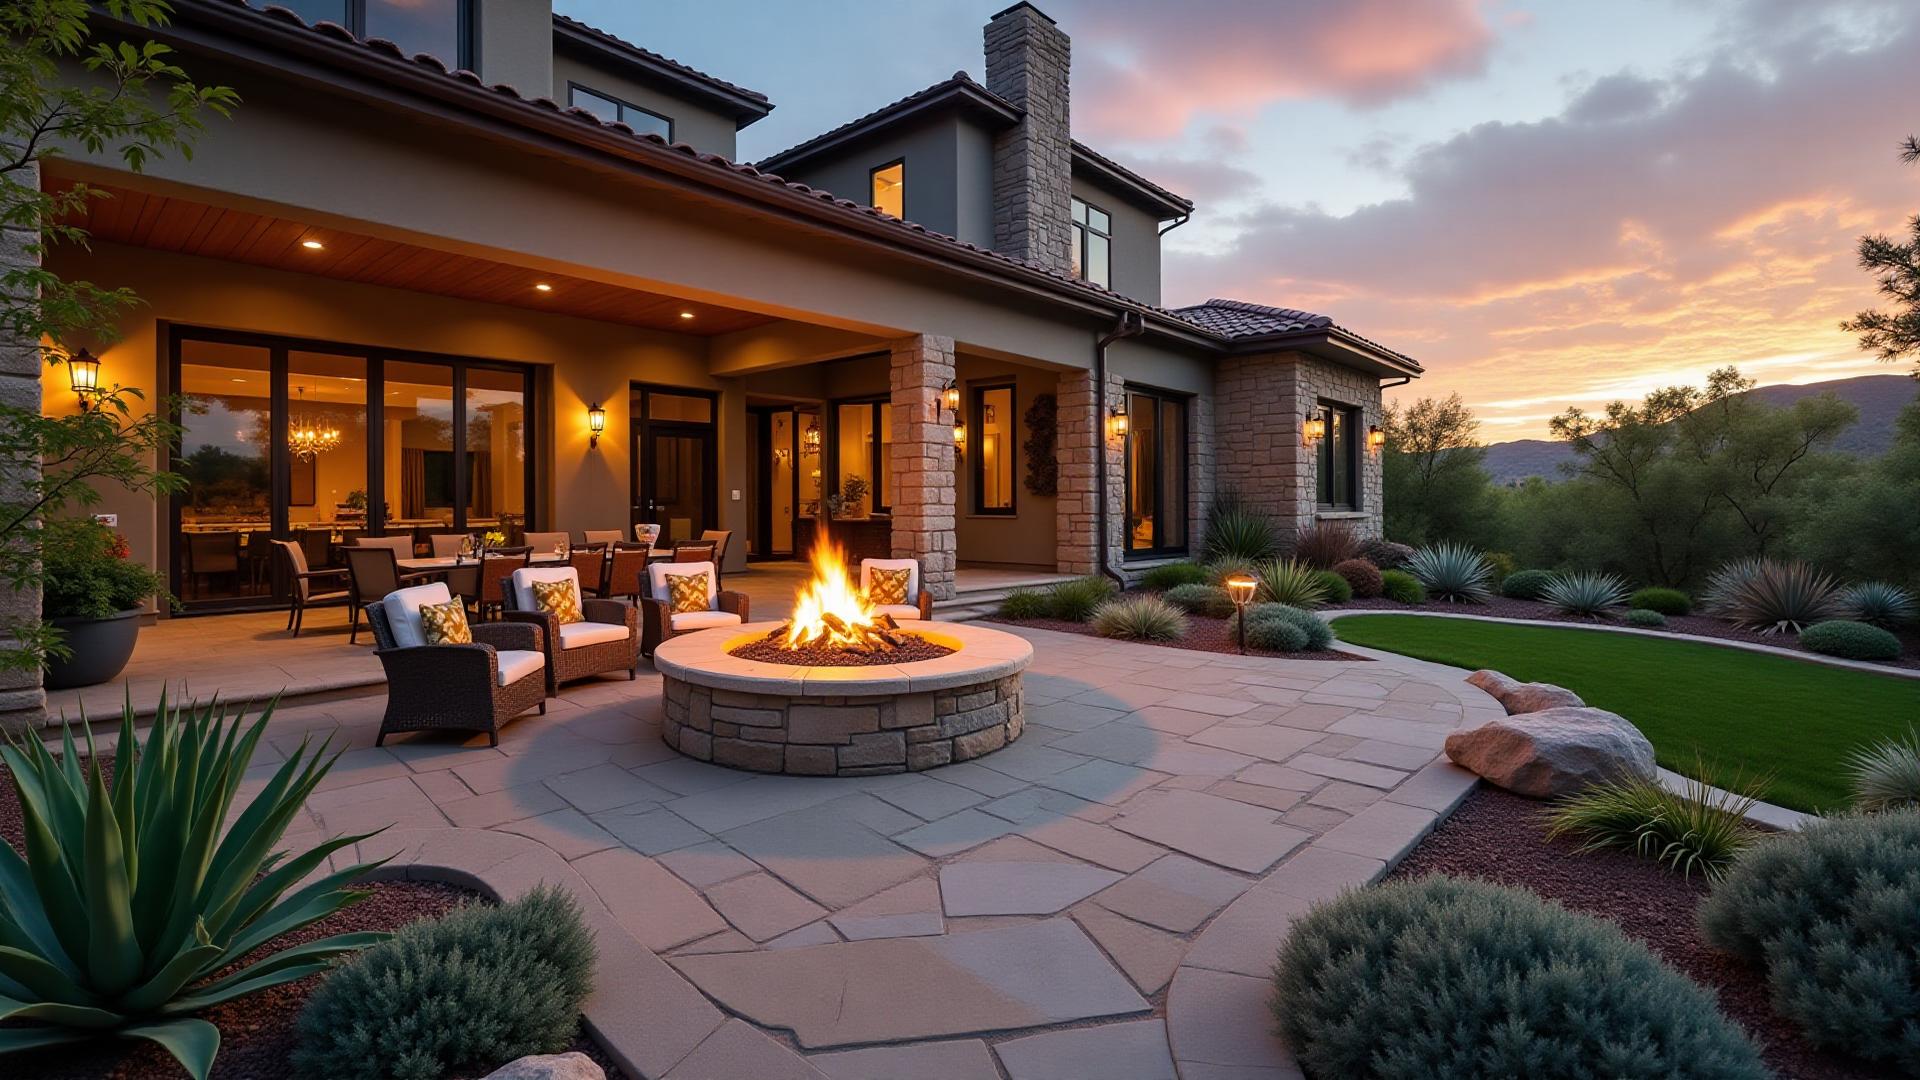
Backyard Design
Transform an empty or outdated backyard into a coordinated plan for relaxing, gathering, and enjoying your home outdoors.
Thoughtful planning
A successful backyard is more than a collection of features. It needs a layout that makes movement natural, gathering areas comfortable, and planting connected to the architecture of the home. We design complete backyard environments around the routines and priorities of each homeowner.
Whether you are starting with bare soil or rethinking an established yard, the design process helps you evaluate the whole space before construction. Patios, pools, fire features, lawn, and planting can be considered together rather than one at a time.
Practical benefits
Create a clear relationship between seating, cooking, play, planting, and circulation areas.
Work with elements already in the yard while giving new additions a cohesive place in the overall composition.
Use available 3D perspectives and walkthroughs to understand the backyard atmosphere before it is built.
Real design examples
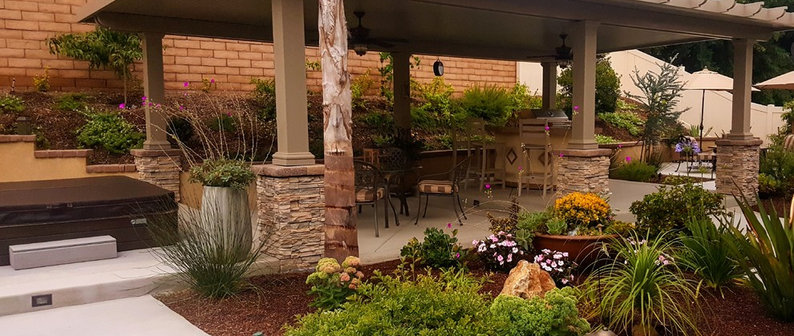
Winchester, CA
Outdoor rooms, warm materials, and layered planting create distinct places to gather and unwind.
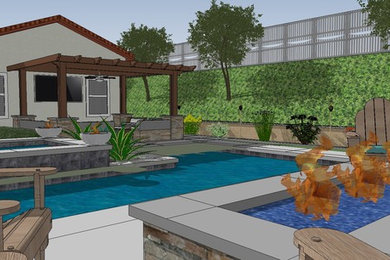
Grand Terrace, CA
The design connects the pool terrace, shaded gathering space, and surrounding landscape.
Our design approach
Talk through how you want to use each area, what already works, and which features belong in the project scope and budget.
Meet on Zoom to see how the plan or 3D model organizes gathering spaces, planting, and outdoor features as one backyard.
Confirm the design direction and receive the final drawing for HOA or construction-planning next steps.
Backyard scope varies widely. The consultation is where feature priorities, visualization needs, and project budget are aligned before a final proposal.
Common questions
Yes. New-home landscape design is part of the existing portfolio. Planning from a blank yard allows the layout, planting, and outdoor living areas to be developed as one coordinated design.
Yes. Existing features can be incorporated into the plan. The consultation identifies what will remain and how the surrounding backyard should change around it.
Design planning is available for outdoor kitchens, fire pits, patios, decks, water features, and pool landscapes. Construction itself is not presented as an in-house service.
It can be especially valuable for a backyard with several gathering areas, level changes, or major features. The 3D package adds perspectives, a walkthrough, and virtual reality to the 2D plan.
Service area
Custom backyard design is available across our Murrieta-based service area, from new-home yards to renovations of established outdoor spaces.
Murrieta · Temecula · Menifee · Wildomar · Lake Elsinore · Canyon Lake · Sun City · Quail Valley · Murrieta Hot Springs · Perris · Romoland · Riverside · Corona · Fallbrook
Design Before You Build
Start with a direct conversation about your property, priorities, and the right design scope.